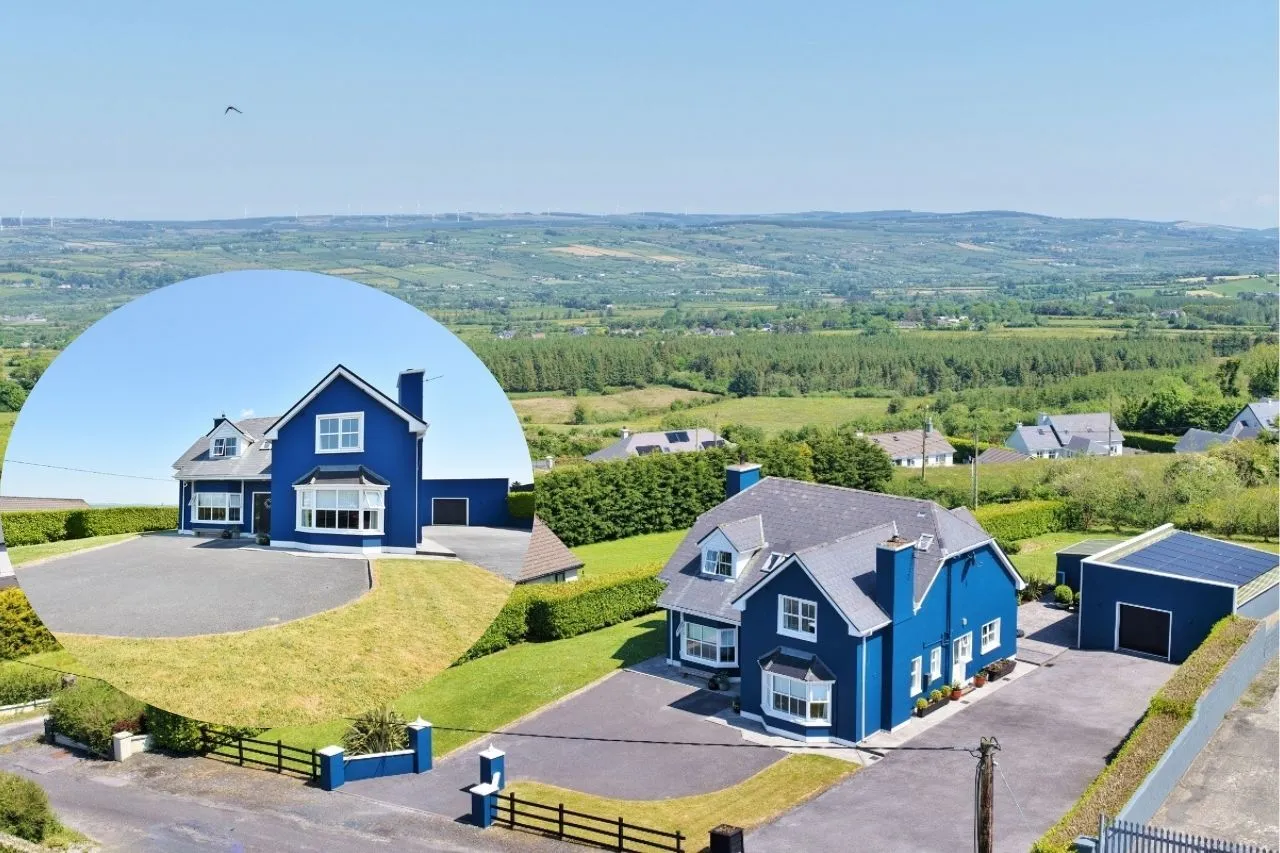
What this neighbourhood is really like
This property sits in a very rural or undeveloped location where daily life will depend almost entirely on having a car. There are no walkable amenities, shops, cafés, restaurants, or healthcare facilities within a reasonable distance, meaning even routine errands like picking up groceries or grabbing a coffee will require driving. Families with children should be aware that no schools appear within 1.2 km, so school runs will add to that daily driving commitment. For buyers who genuinely value peace, space, and distance from urban noise, this could be exactly what they're looking for — but anyone expecting to walk to a shop or hop on a bus should look elsewhere.
AI-generated from OpenStreetMap data — not a substitute for a visit.
The Hill, Abbeyfeale, Co Limerick, V94 F8DT
Description
Sherry Fitzgerald Stack are delighted to present this impressive 4 bedroom, 4 bathroom detached residence to the market. Offering an exceptional blend of contemporary style, comfort and energy efficiency, this beautifully finished A3-rated home is presented in turnkey condition and is ready for immediate occupation. Designed with modern family living in mind, the bright and spacious accommodation is beautifully proportioned and complimented with quality fixtures and fittings throughout. The double height entrance hallway leads to a generous living room and an impressive open-plan kitchen/dining area, complete with a walk-in pantry and utility room. A spacious lounge, ground-floor double bedroom with ensuite and a guest WC complete the ground floor accommodation. Upstairs, the property has a spacious open landing and offers 3 generously sized double bedrooms (one ensuite, two with walk in wardrobes) together with a stylish family bathroom. The exterior is equally impressive. Set on an elevated 0.49 acre approx. site with superb views of the surrounding countryside, the beautifully landscaped gardens can be accessed directly from the kitchen/dining area via French doors, creating a seamless connection between indoor and outdoor living. The gardens feature mature lawns, shrubs, hedging and raised beds. A tarmacadam driveway offers ample space, while the former commercial garage provides excellent storage, workshop or hobby space. A separate fuel store adds further practicality, and the included Husqvarna Automower ensures effortless lawn maintenance. Combining spacious accommodation, exceptional finishes and superb energy efficiency, this outstanding property offers a rare opportunity to acquire a truly turnkey family home. This exceptional property must be viewed to be fully appreciated - viewing strictly by appointment only with Sherry Fitzgerald Stack.
Features
Room Sizes
Blocks are drawn to scale — approximate; refer to floor plan for exact dimensions.
Location
The Hill, Abbeyfeale, Limerick


Abbeyfeale is a friendly market town on the Limerick–Kerry border, with a relaxed, family-oriented vibe and easy access to countryside walks. With a 2-year median sold price of €187,000 (PPR), value is a draw, and 4-bedroom homes suit the area’s typical family
- •Schools, shops, cafés, sports clubs
- •N21 access; links to Limerick & Kerry
- •4-beds fit families and space seekers
Cached · updated periodically
Property PassportAUTO
Independent data pulled for this Eircode — open any section to dive in.
Photos and measurements are supplied by the lister. Always inspect a property in person and request the BER cert directly before making any offer. SEAI BER register cross-check, surveyor-confirmed measurements and independently-captured photos are coming soon for premium listings.
Owner's Logbook
The home's lifetime service history — maintenance, renovations, valuations, BER updates. This logbook can be edited by the homeowner or by their agent.
Get this property over the line
Free, no-obligation quotes from verified Irish providers. We'll match you and you decide.
Compare rates from leading Irish lenders for this property.
Fixed-fee quotes from experienced Irish property solicitors.
Pre-purchase structural surveys with detailed reports.
Contact Agent
Paul Stack
Listed by Sherry FitzGerald (PSRA 001412) on their site
Reproduced for buyer discovery. Original by Sherry FitzGerald (PSRA 001412).
house
Other homes like this one
We value your privacy
We use cookies to enhance your browsing experience, serve personalized content, and analyze our traffic. By clicking "Accept All", you consent to our use of cookies. Learn more