What this neighbourhood is really like
Here's a straightforward look at day-to-day life in this neighbourhood, based on what's nearby. Getting around without a car is genuinely realistic here — transit access is excellent, with 22 stops within a five-minute walk, and general walkability is decent too, with 23 amenities in easy reach. Families will appreciate the school density, with 12 schools within about a 15-minute walk, making school runs simple. That said, don't expect to eat out much or run errands on foot: there are only a handful of cafés, restaurants, or pubs nearby, and everyday shops, pharmacies, and clinics are similarly thin on the ground. In short, this is a place built around transit and schools rather than dining or convenience shopping — you'll likely still want a car (or a transit habit) for groceries, meals out, and errands.
AI-generated from OpenStreetMap data — not a substitute for a visit.
33 Ailesbury Road Ballsbridge Dublin 4
Description
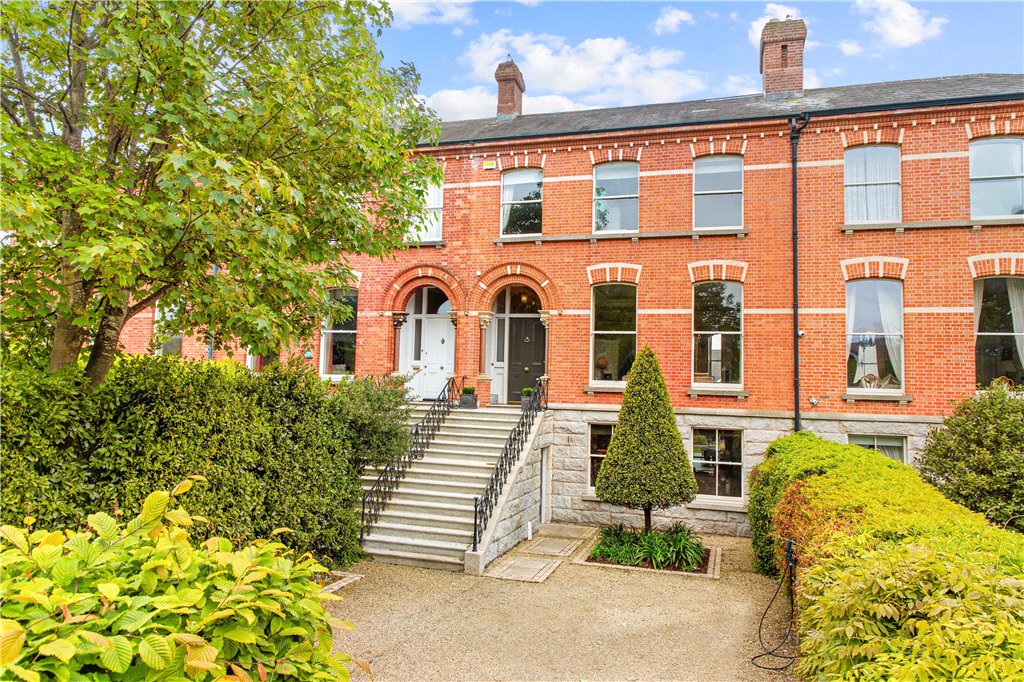
A truly magnificent red-brick Victorian family residence, superbly positioned on the southern side of Ailesbury Road, one of Ireland’s most exclusive and sought-after residential addresses. Behind the handsome façade lies an exceptional home that has been dramatically transformed and reimagined to suit contemporary family living, while carefully preserving its outstanding period character and architectural integrity. A truly magnificent red-brick Victorian family residence, superbly positioned on the southern side of Ailesbury Road, one of Ireland’s most exclusive and sought-after residential addresses. Behind the handsome façade lies an exceptional home that has been dramatically transformed and reimagined to suit contemporary family living, while carefully preserving its outstanding period character and architectural integrity. At hall level, the property opens into two exquisite interconnecting reception rooms of exceptional scale and elegance. To the front, a beautifully proportioned living room enjoys two large sliding sash windows overlooking the gardens and grounds, filling the space with natural light. Bifolding doors lead seamlessly through to a magnificent panelled drawing room to the rear, again featuring two large sash windows overlooking the rear garden. Both reception rooms are further enhanced by attractive marble mantelpieces together with intricate original detailing including ornate cornice work, decorative coving and centre ceiling roses, all combining to create rooms of remarkable refinement and grandeur. A magnificent staircase descends to the return level where there is a luxurious bedroom suite to the rear complete with an ensuite bathroom. The accommodation continues to impress at garden level where a substantial reception room, complete with a drop-down cinema screen, offers superb versatility for entertaining or family use. Bespoke pocket doors open into a sophisticated living area featuring exceptional floor-to-ceiling cabinetry and integrated desk space. Undoubtedly the heart of the home lies within the stunning architect-designed rear extension where dramatic floor-to-ceiling sliding doors create a seamless connection with the south-facing rear garden. The spectacular Poggenpohl kitchen is centred around a large island with Italian marble worktops and is complemented by an extensive range of premium integrated Miele appliances. This remarkable space has been designed equally for entertaining on a grand scale and comfortable day-to-day family living. The garden level also incorporates a substantial utility room together with a beautifully appointed shower room. At first floor return level, there is an outstanding family bathroom finished with part timber-panelled and part polished plaster walls, marble flooring and bespoke handcrafted cabinetry of the highest quality. On the second floor there are three generously proportioned bedrooms, including a spectacular principal suite positioned to the rear of the property with an opulent ensuite bathroom. A fifth bedroom is located at second floor return level and also benefits from an ensuite bathroom. Extending to approximately 465 sq.m. (5,005 sq.ft.), this remarkable residence offers wonderfully versatile accommodation that effortlessly blends magnificent Victorian elegance with striking contemporary design, resulting in a truly outstanding family home of immense style and distinction. The gardens are a particularly important feature of the property. Well set back from the road, the house is approached through electronically operated wrought iron entrance gates leading to a large gravelled driveway providing ample off-street parking, bordered by mature hedging and shrubbery. To the rear, the beautifully landscaped south-facing garden enjoys all-day sunshine and includes a large patio area leading to a low-maintenance artificial lawn. A further notable feature is the detached home gym/garage to the rear, which also benefits from vehicular access via Ailesbury Wood if required. Ailesbury Road is regarded as the preeminent residential road in Ireland. A wonderful mature tree lined road in the heart of Dublin 4, only four kilometres to the south of St. Stephens Green and Dublin City centre. This is a location of enviable convenience adjacent to vibrant Ballsbridge, home of the RDS and the Aviva Stadium. This location is typically referred to as the Embassy Belt in Dublin with many of Ireland’s embassies and ambassadorial residences in the immediate area. There is an excellent choice of some of Dublin’s most sought-after schools to include Saint Michaels College adjacent, Gonzaga, Sandford Park, Alexandra College and Mount Anville which is also easily accessible. Read more about this property Read less about this property
Features
Location
33 Ailesbury, Dublin, Ireland


33 Ailesbury, Dublin 4 sits on a prestigious, leafy avenue near Herbert Park and the embassies—quiet, mature, and upscale. A 5-bedroom house suits the area’s larger period homes, popular with established families and executives seeking space close to the city.
- •Herbert Park, Ballsbridge village
- •DART nearby; quick city-centre access
- •Family/exec area; 5-bed fits typical stock
Cached · updated periodically
Property PassportAUTO
Independent data pulled for this Eircode — open any section to dive in.
Photos and measurements are supplied by the lister. Always inspect a property in person and request the BER cert directly before making any offer. SEAI BER register cross-check, surveyor-confirmed measurements and independently-captured photos are coming soon for premium listings.
Owner's Logbook
The home's lifetime service history — maintenance, renovations, valuations, BER updates. This logbook can be edited by the homeowner or by their agent.
Get this property over the line
Free, no-obligation quotes from verified Irish providers. We'll match you and you decide.
Compare rates from leading Irish lenders for this property.
Fixed-fee quotes from experienced Irish property solicitors.
Pre-purchase structural surveys with detailed reports.
Contact Agent
Lisney Sotheby's Sales
Listed by Lisney Sotheby's International Realty on their site
Reproduced for buyer discovery. Original by Lisney Sotheby's International Realty.
house
Other homes like this one
We value your privacy
We use cookies to enhance your browsing experience, serve personalized content, and analyze our traffic. By clicking "Accept All", you consent to our use of cookies. Learn more